Put your client's own furniture into your room elevations
The sofa, the plants and the lamp the client already owns become blocks you can place in an elevation or on a board. All you need is a picture you took on site.
Try it with your own picture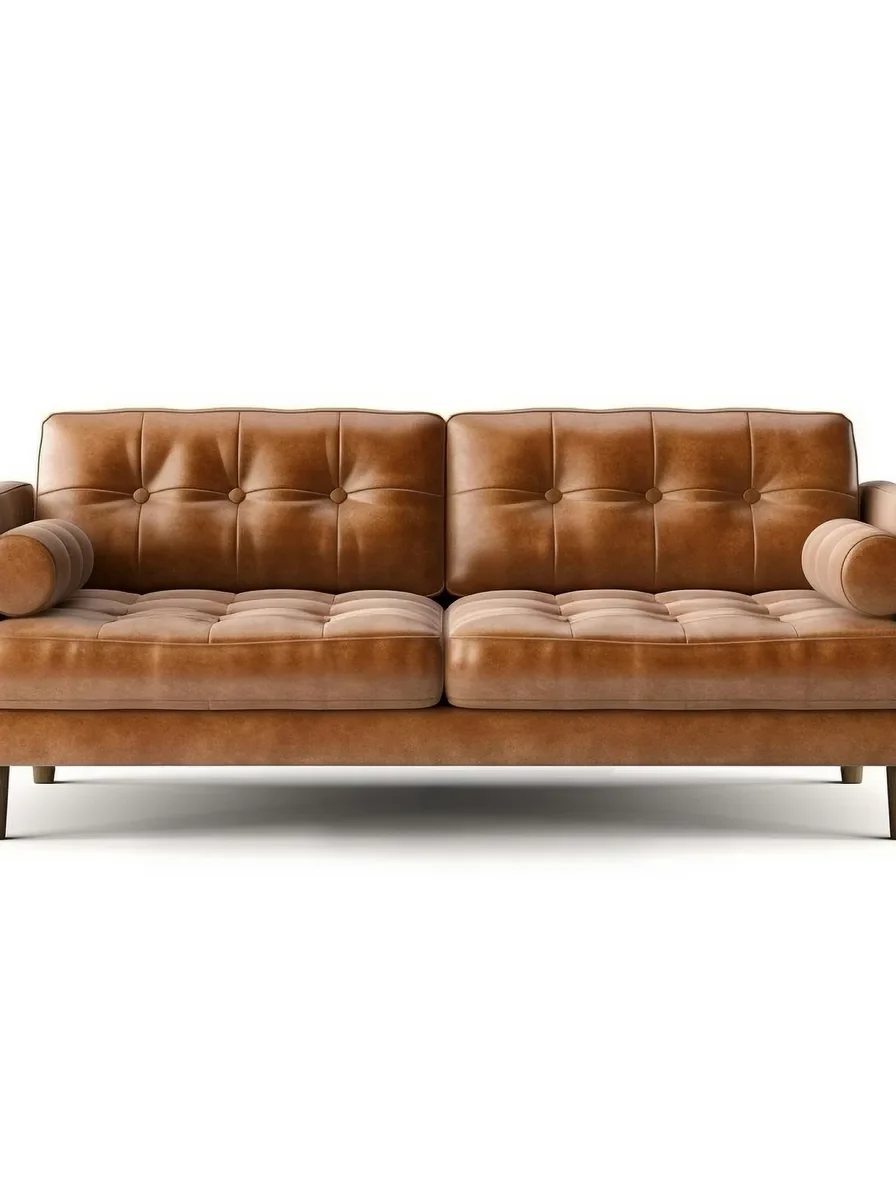
How it works
Upload a picture
Any picture works: one you shoot yourself, a reference from a client, or a sketch you already have.
pic2CAD draws the line art
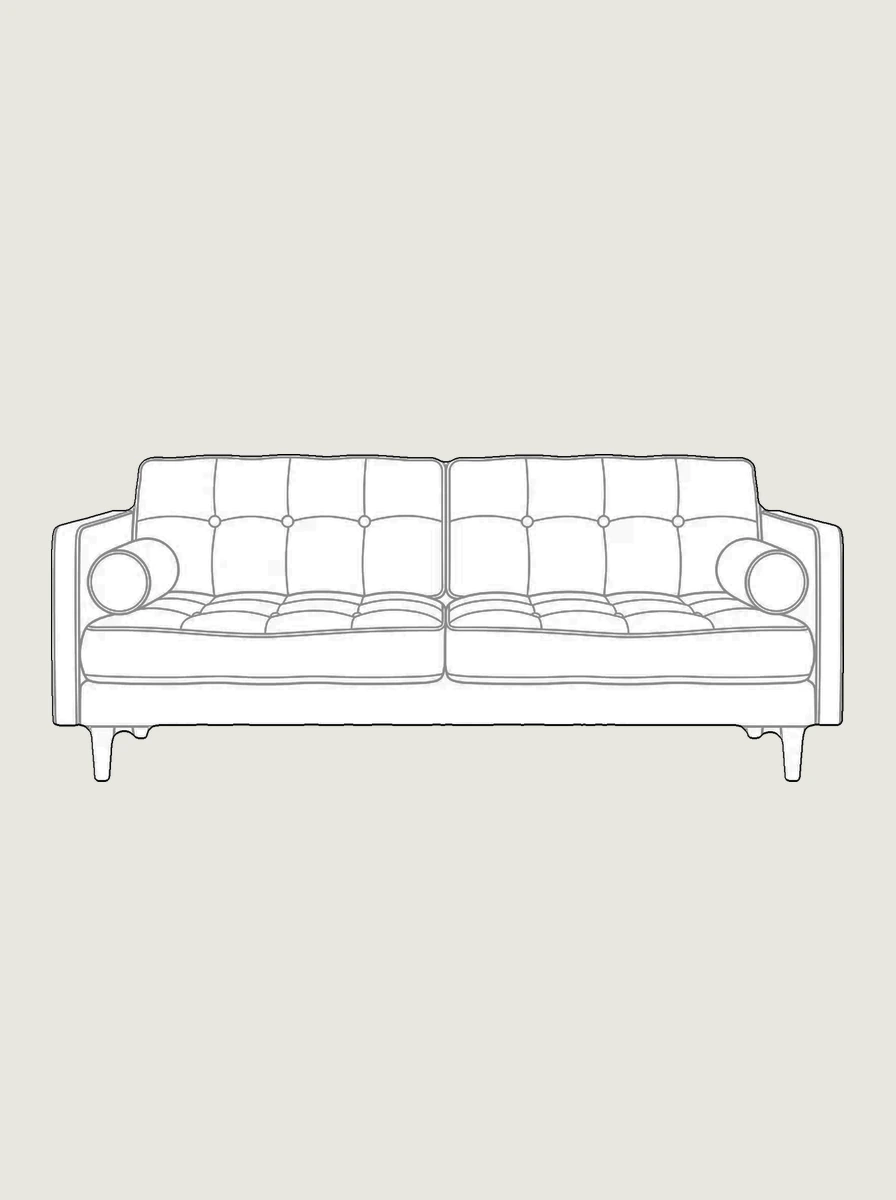
The picture becomes a clean line drawing in about a minute. Generating uses 1 credit, and you get it back if the drawing fails.
Download PNG, SVG and DXF
All three formats, every time. Downloading is always free, however many times you need the file.
How pic2CAD helps
A room elevation looks empty without furniture, and the pieces a client already owns are rarely in a block library. Drawing a sofa or a plant by hand for one presentation board can take an afternoon.
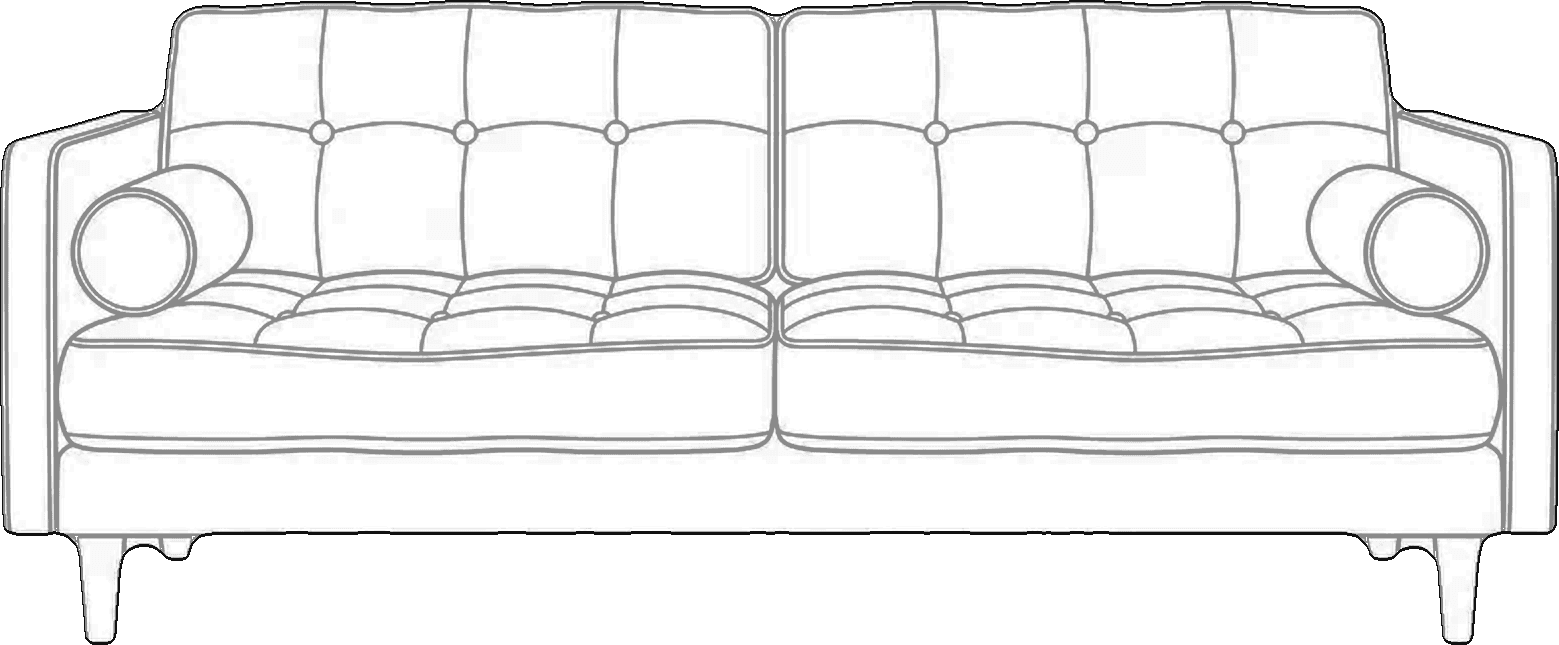
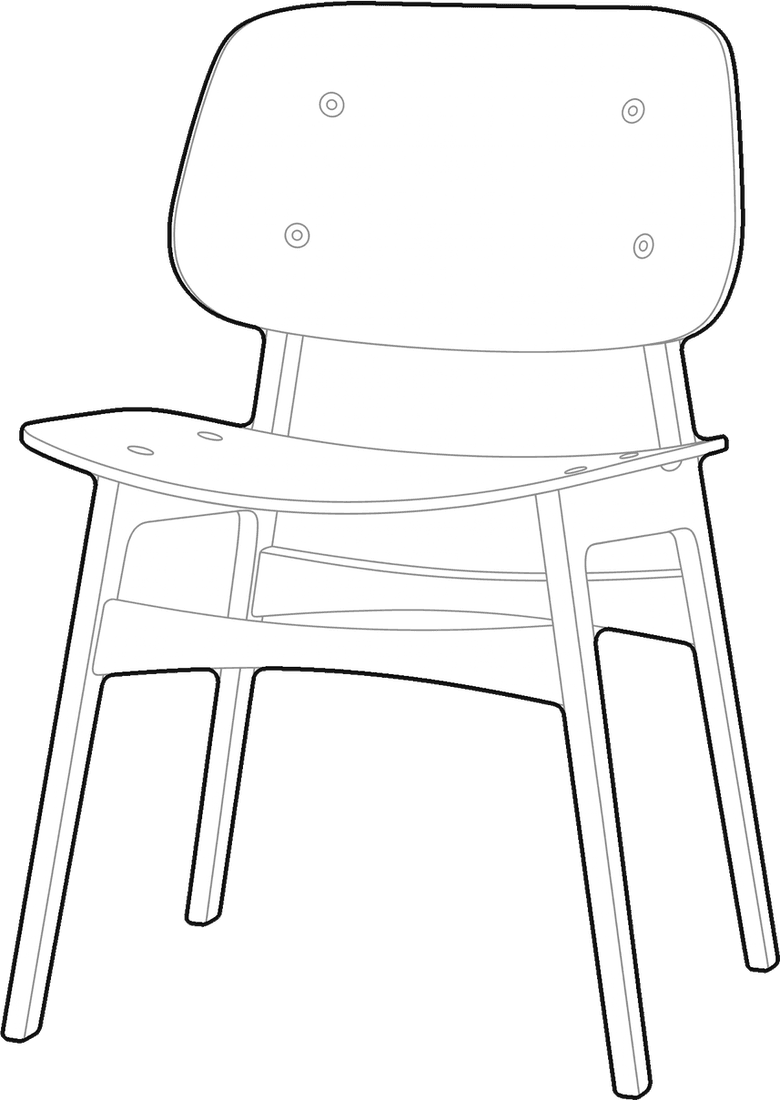
Take a picture of the piece and click it. pic2CAD draws it as a line block with a white fill and a heavy outline. The PNG goes straight onto a board, the SVG opens in a design app, and the DXF opens in your CAD in millimetres, so scaling it to the real size of the piece takes one step. Every block is saved to your account, ready for the next project.
Ideal for
- Interior designers who want a client's own pieces in the room elevations
- Presentation boards that show the real sofa, plant or lamp instead of a stand-in
- Renovations where the client keeps their furniture and you need it in the drawing
- Studios that build a library of the pieces they specify again and again
Blocks ready for a room
Each one comes from a single picture. Click one to see more like it.