Create CAD blocks from photos
For architects, interior designers and architecture students: one picture in, one block out. PNG for a quick render, SVG for a design app, DXF for CAD, all from the same generation.
Try it with your own picture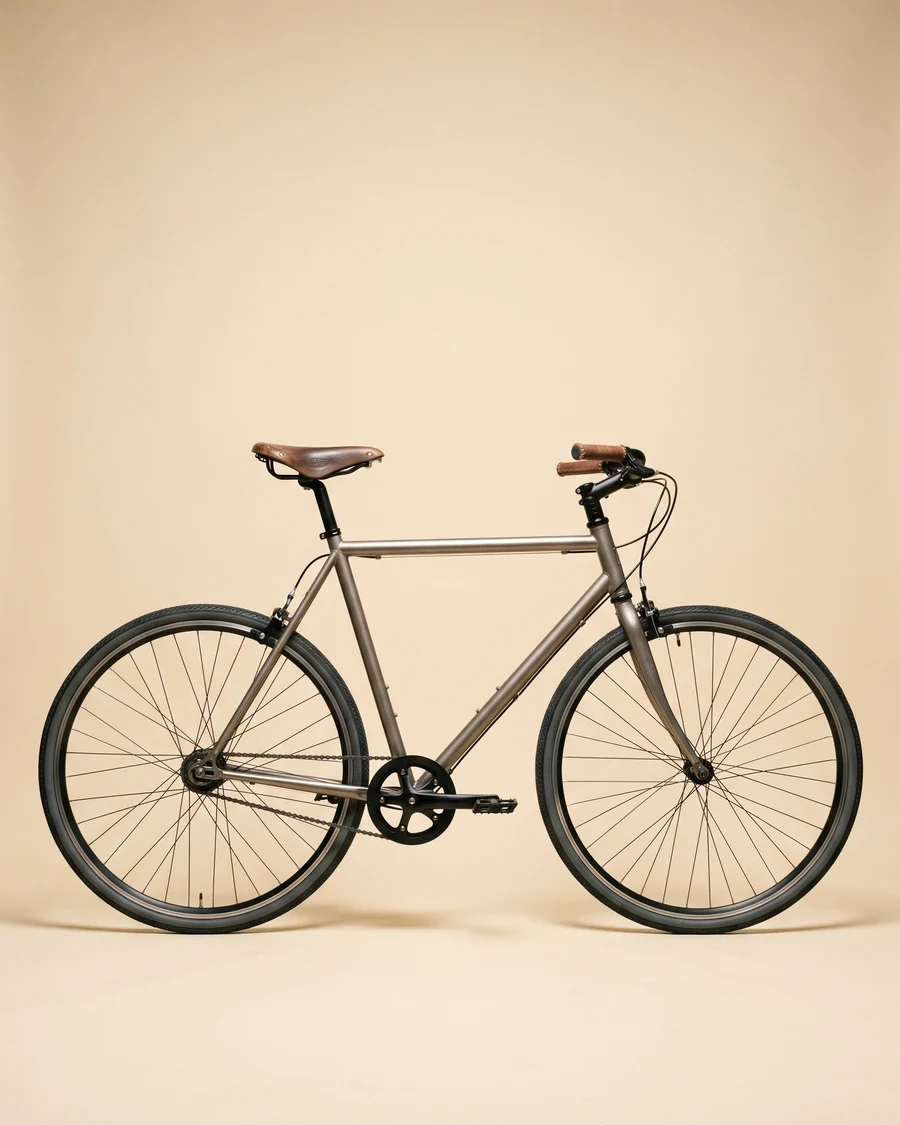

How it works
Upload a picture
Any picture works: one you shoot yourself, a reference from a client, or a sketch you already have.
pic2CAD draws the line art
The picture becomes a clean line drawing in about a minute. Generating uses 1 credit, and you get it back if the drawing fails.
Download PNG, SVG, DXF and DWG
Every format, every time; the DWG is under the + button in My drawings. Downloading is always free, however many times you need the file.
How pic2CAD helps
A generic block from a library is never quite the right person, object or piece of furniture, and it always looks like it came from a library, because it did.
pic2CAD builds the block from your own picture instead: white fill inside, heavy outline outside, in millimetres, delivered as PNG, SVG and DXF so it drops straight into a plan, a board or a design file. Use it once or save it and reuse it as many times as you like.
Ideal for
- Studios building their own block library from their own people and furniture
- Architecture students who need people and furniture for plans, elevations and sections
- Interior designers who want the client's real furniture as a block
- Anyone tired of a catalogue block that almost, but not quite, fits