Turn your own site pictures into CAD blocks you actually own
Skip the generic block library. Convert the people, furniture or equipment from your own pictures into a DXF, SVG and PNG at the scale you choose.
Try it with your own picture
How it works
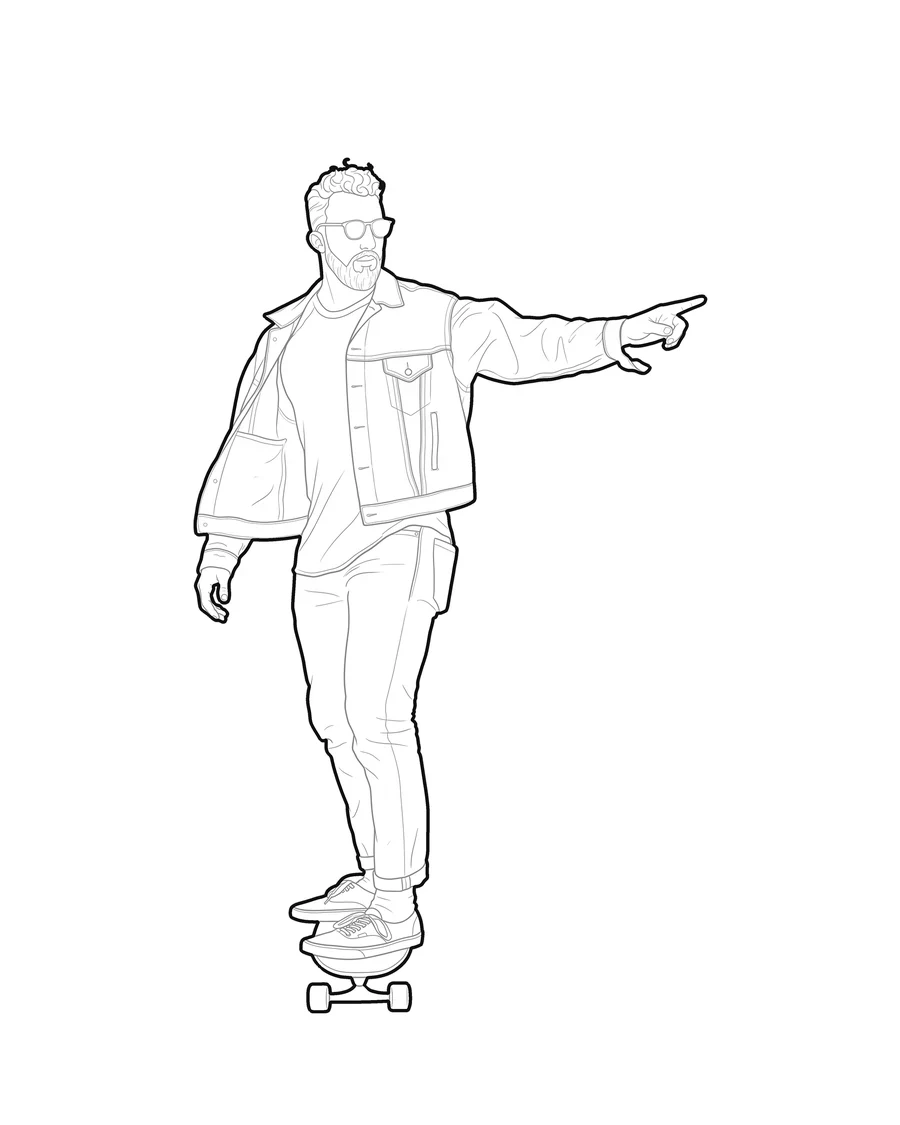
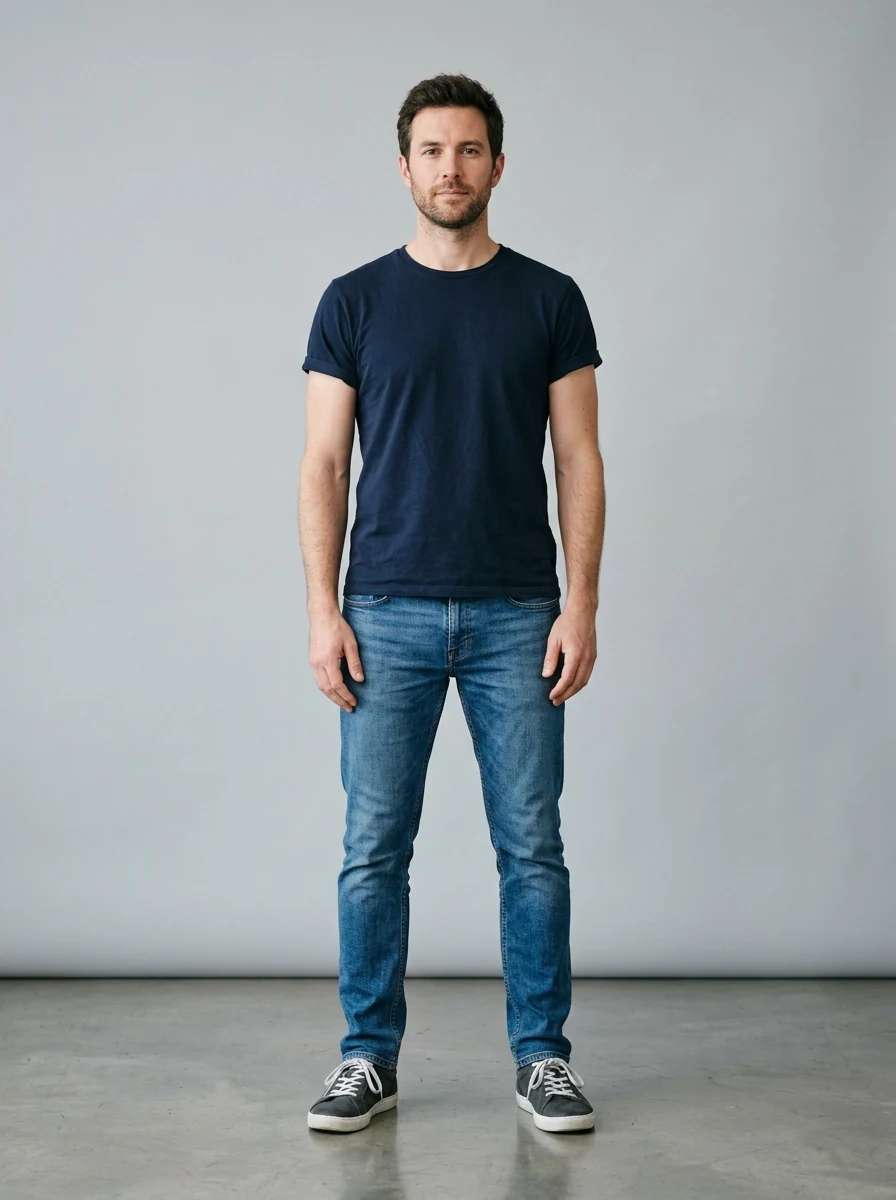
Upload a picture
Any picture works: one you shoot yourself, a reference from a client, or a sketch you already have.
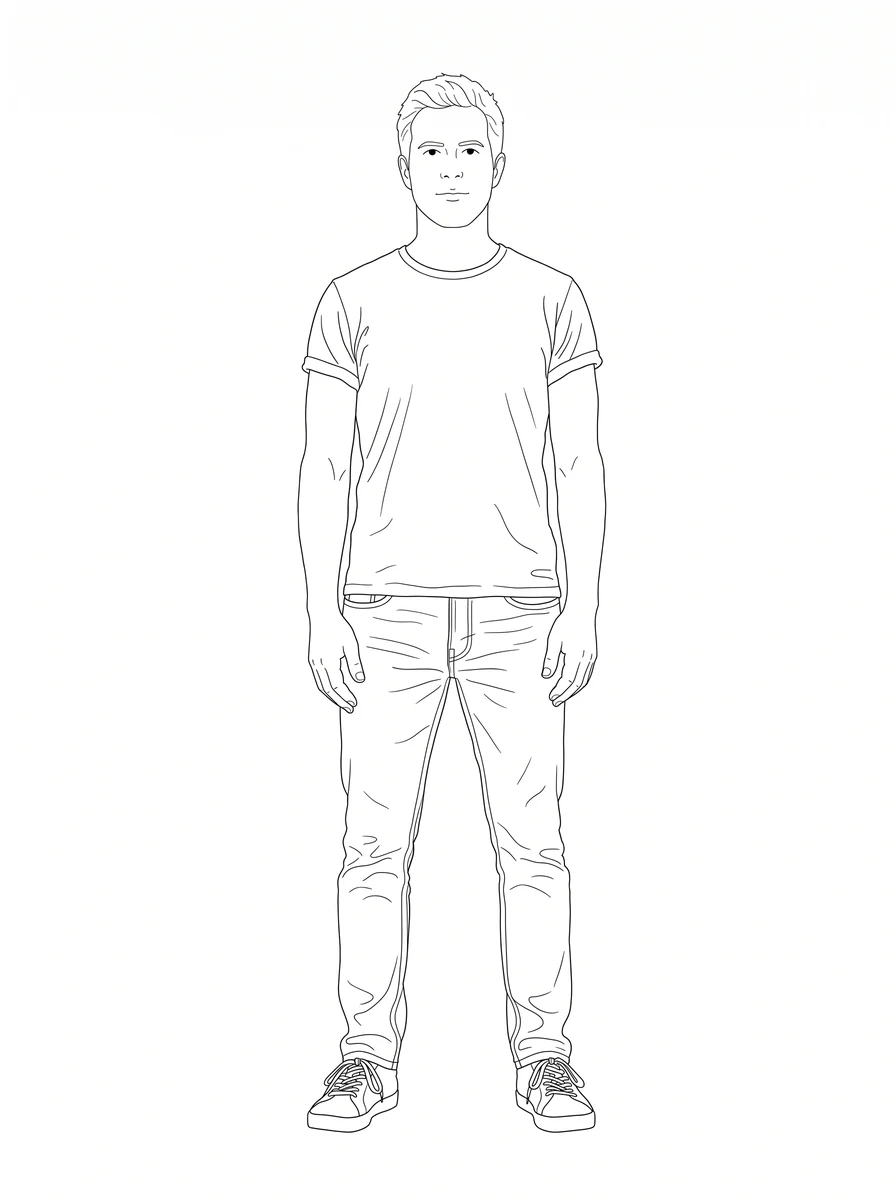
pic2CAD draws the line art
The picture becomes a clean line drawing in a few seconds, ready to check before you spend a credit on it.
Download PNG, SVG and DXF
All three formats, every time. Downloading is always free, however many times you need the file.
How pic2CAD helps
Generic block libraries rarely match a real project: the wrong pose, the wrong clothing, furniture that looks nothing like what's actually specified. Redrawing a person or a chair by hand for one plan is slow, and buying another library subscription for a single block is a waste.
pic2CAD turns a picture of a person, an object or a piece of furniture into a line block you own. Export it as a DXF in millimetres, at the height you set in Orthographic view or as a fixed reference block in Subject only, ready to drop into AutoCAD, Revit or ArchiCAD.
Ideal for
- Studios building their own block library from their own site pictures
- Renders and elevations where the people or furniture should look intentional
- Engineering drawings that need a specific piece of equipment, not a stand-in
- Competition boards where every figure should look like it belongs