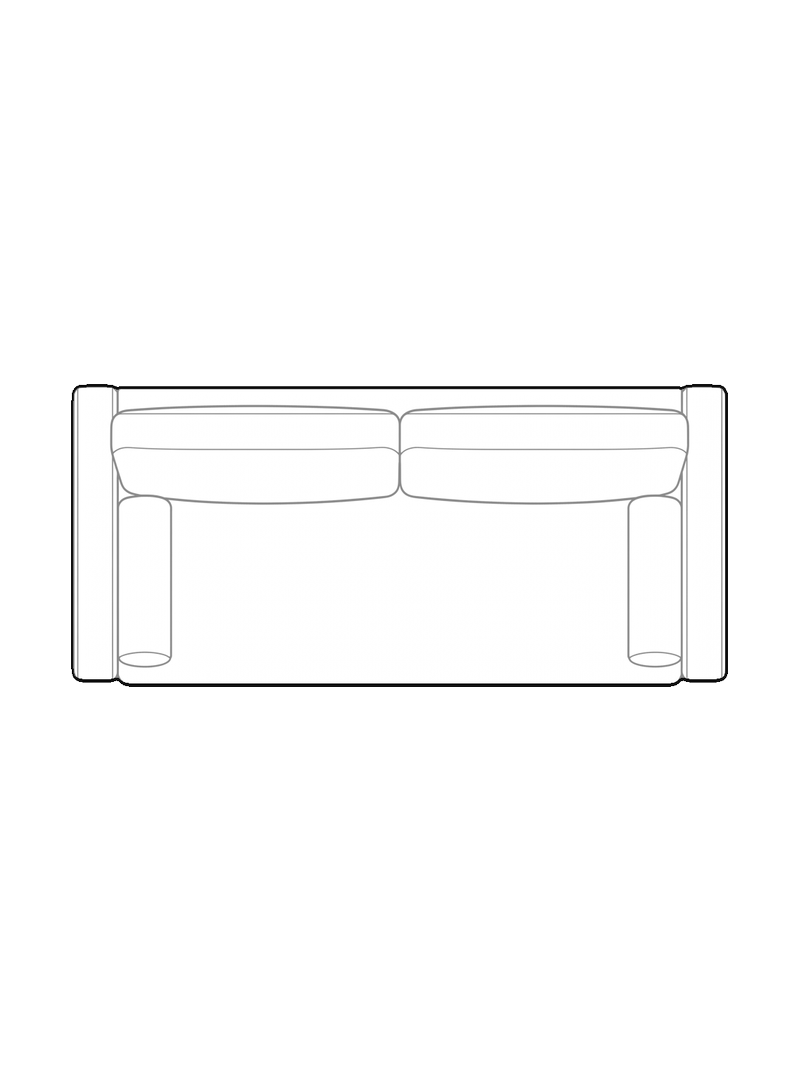

Sofa from above
A two-seat sofa seen from above. Two arm blocks frame the left and right ends, two plump back cushions lean against the top edge, and the seat surface is divided into a grid of tufted squares, with a pair of bolsters or rolled cushions sitting close to each arm. The simple rectangle is easy to read at any scale. It is the plan symbol for living room layouts, hotel lounges, waiting areas and furniture showroom plans, and it helps you check circulation around a sofa before you commit to a layout. Pair it with elevation blocks of similar sofas in the library. If a client has a particular sofa, a picture of it is all you need to draw its block.
- Furniture
- sofa
- Orthographic view
- Top
Free, like every block in the Library.
Found it useful? Support the LibraryDetails
- Category
- Furniture
- Approximate size
- 95 cm tall × 200 cm wide
- View
- Top
- Formats
- PNG, SVG, DXF
- Group
- sofa
Plan view of a two or three seat sofa, about 200 cm wide and 95 cm deep. Approximate; rescale to your model.
Files and formats
- PNG
- Image for printing and presentations.
- SVG
- Vector drawing for vector software and laser cutting.
- DXF
- AutoCAD 2018 format (DXF R2018). Curves are splines. Layers: Inner (line detail), plus Outer and Fill when the block has a solid outline.
- ZIP (all)
- PNG, SVG and DXF together with the licence.